45 Tabor Road
45 Tabor Road
45 Tabor Road
45 Tabor Road
45 Tabor Road
45 Tabor Road
45 Tabor Road
45 Tabor Road
45 Tabor Road
45 Tabor Road
45 Tabor Road
45 Tabor Road
45 Tabor Road
45 Tabor Road
45 Tabor Road
45 Tabor Road
45 Tabor Road
45 Tabor Road
45 Tabor Road
45 Tabor Road
45 Tabor Road
45 Tabor Road
45 Tabor Road
45 Tabor Road
45 Tabor Road
45 Tabor Road
45 Tabor Road
45 Tabor Road
45 Tabor Road
45 Tabor Road
45 Tabor Road
45 Tabor Road
45 Tabor Road
45 Tabor Road
45 Tabor Road
45 Tabor Road
45 Tabor Road
45 Tabor Road
45 Tabor Road
45 Tabor Road
45 Tabor Road
45 Tabor Road
45 Tabor Road
45 Tabor Road
45 Tabor Road
45 Tabor Road
45 Tabor Road
45 Tabor Road
45 Tabor Road
45 Tabor Road
45 Tabor Road
45 Tabor Road
45 Tabor Road
45 Tabor Road
45 Tabor Road
45 Tabor Road
45 Tabor Road
45 Tabor Road
45 Tabor Road
45 Tabor Road
45 Tabor Road
45 Tabor Road
45 Tabor Road
45 Tabor Road
45 Tabor Road
45 Tabor Road
45 Tabor Road
45 Tabor Road
45 Tabor Road
45 Tabor Road
45 Tabor Road
45 Tabor Road
45 Tabor Road
45 Tabor Road
45 Tabor Road
45 Tabor Road
45 Tabor Road
45 Tabor Road
45 Tabor Road
45 Tabor Road
45 Tabor Road
45 Tabor Road
45 Tabor Road
45 Tabor Road
45 Tabor Road
45 Tabor Road
45 Tabor Road
45 Tabor Road
45 Tabor Road
45 Tabor Road
45 Tabor Road
VIEW PHOTOS
$850,000

45 Tabor Road

3 Beds 3 Baths 3,473 Sq.Ft. 1.77 Acres

Open House

9/12/2026 12:00PM - 2:00PM EDT
9/13/2026 12:00PM - 2:00PM EDT

Description

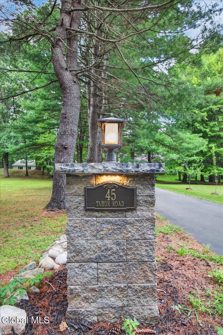
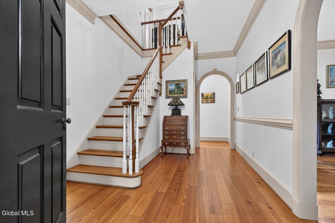
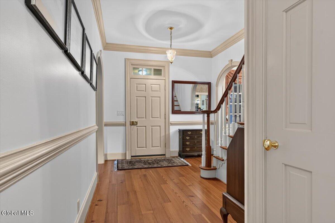
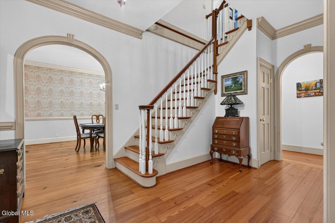
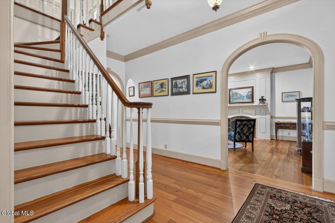
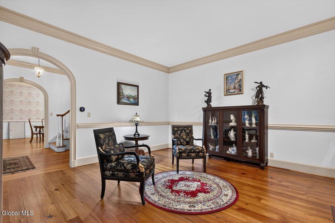
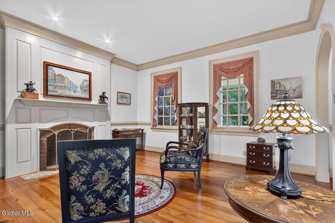
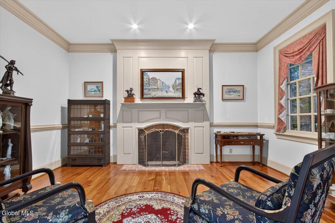
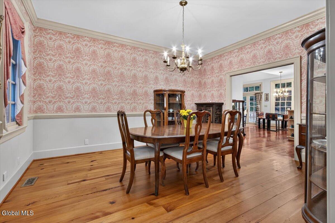
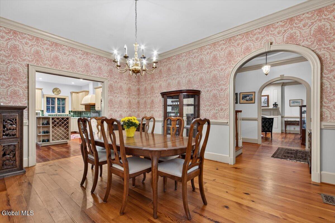
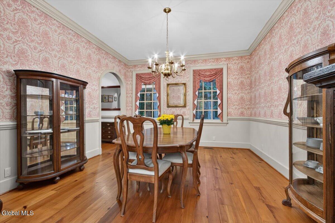
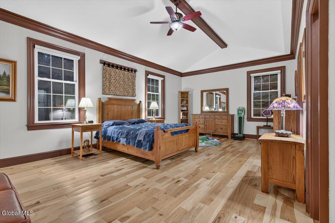
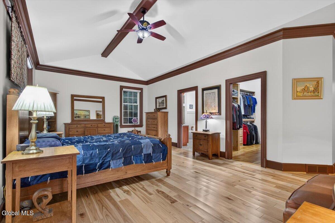
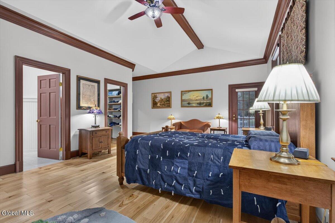
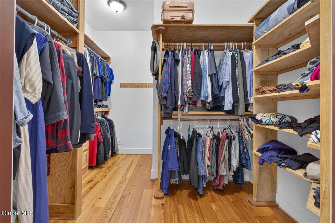
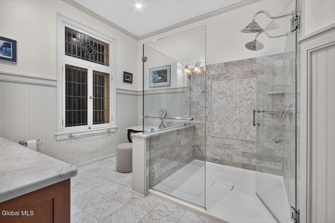
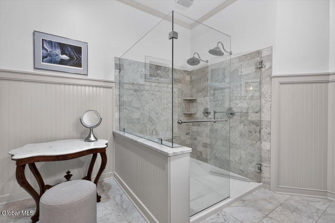
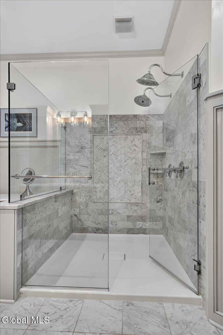
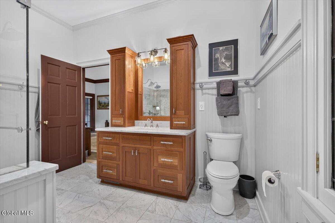
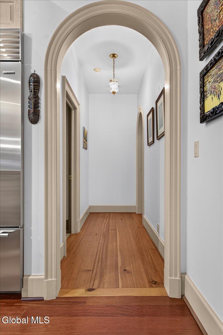
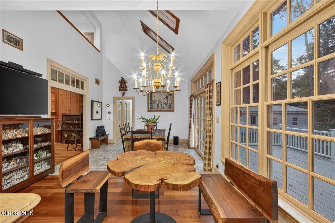
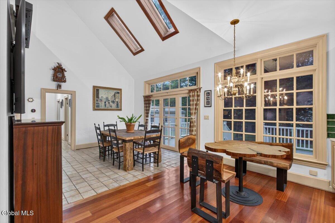
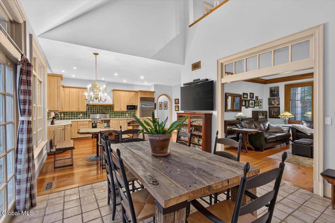
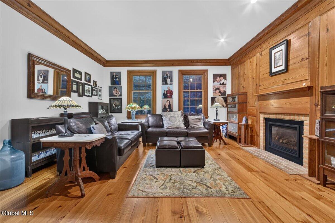
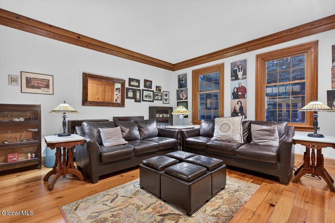
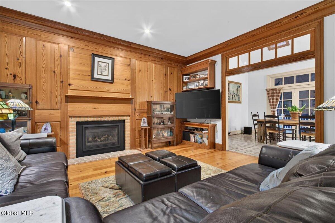
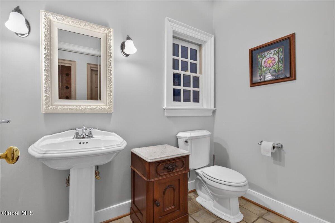
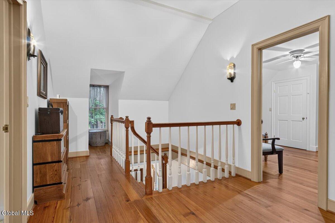
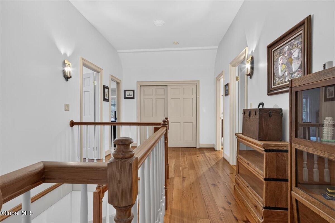
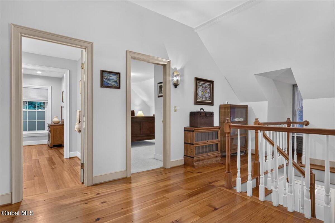
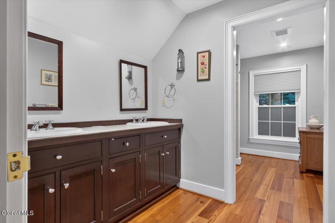
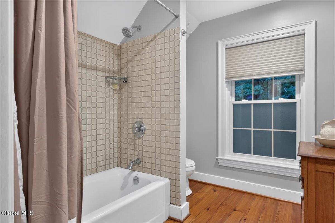
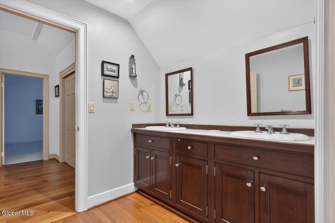
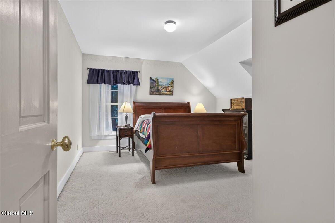
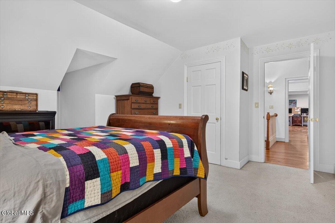
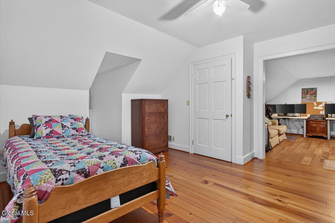
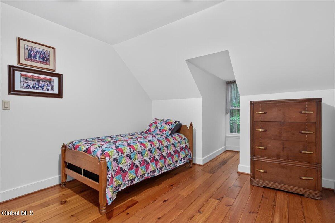
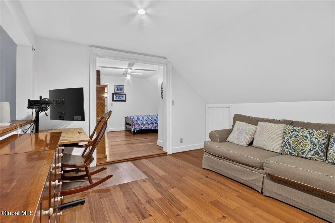
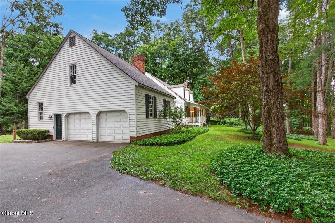
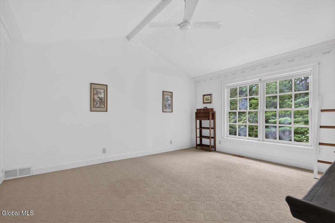
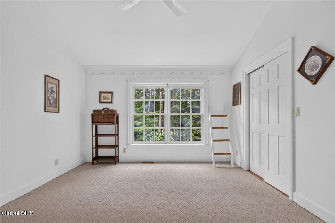
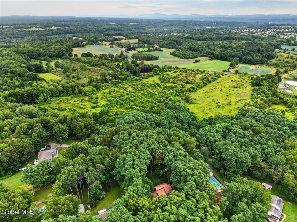
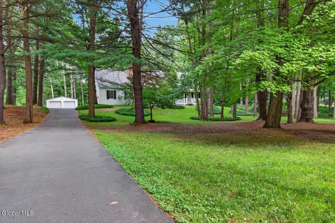
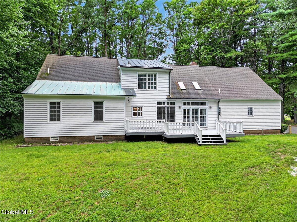
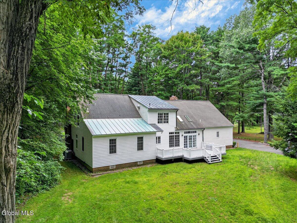
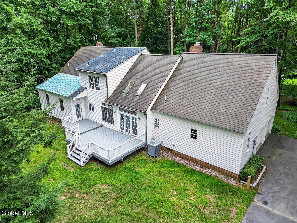
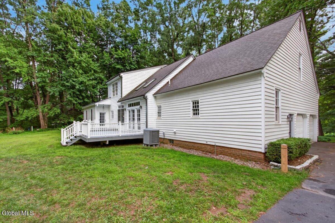
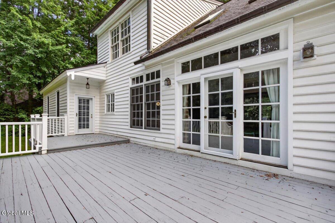
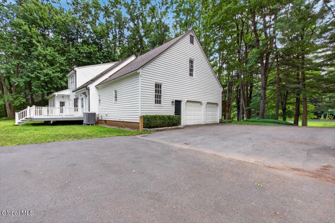
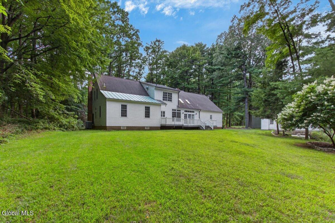
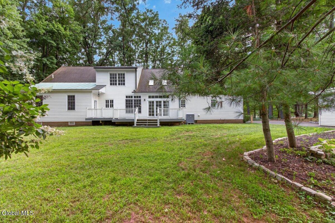
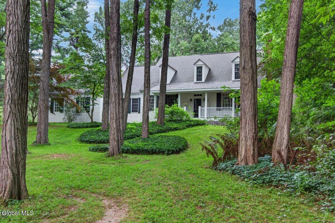
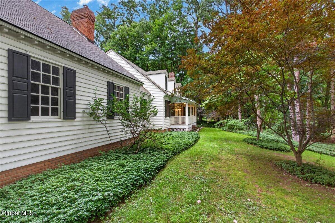
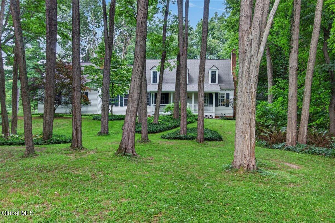
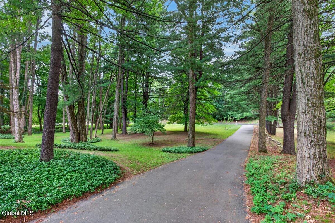
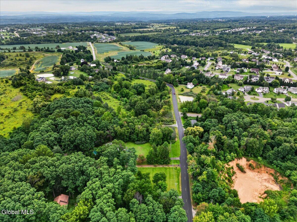
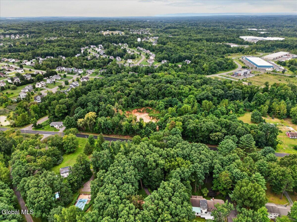
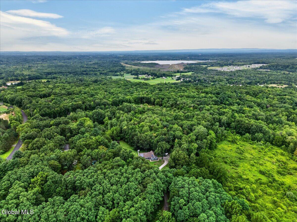
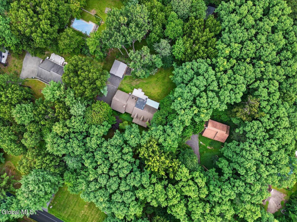
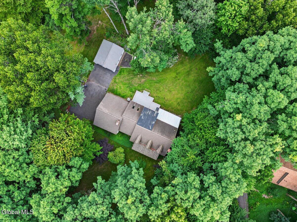
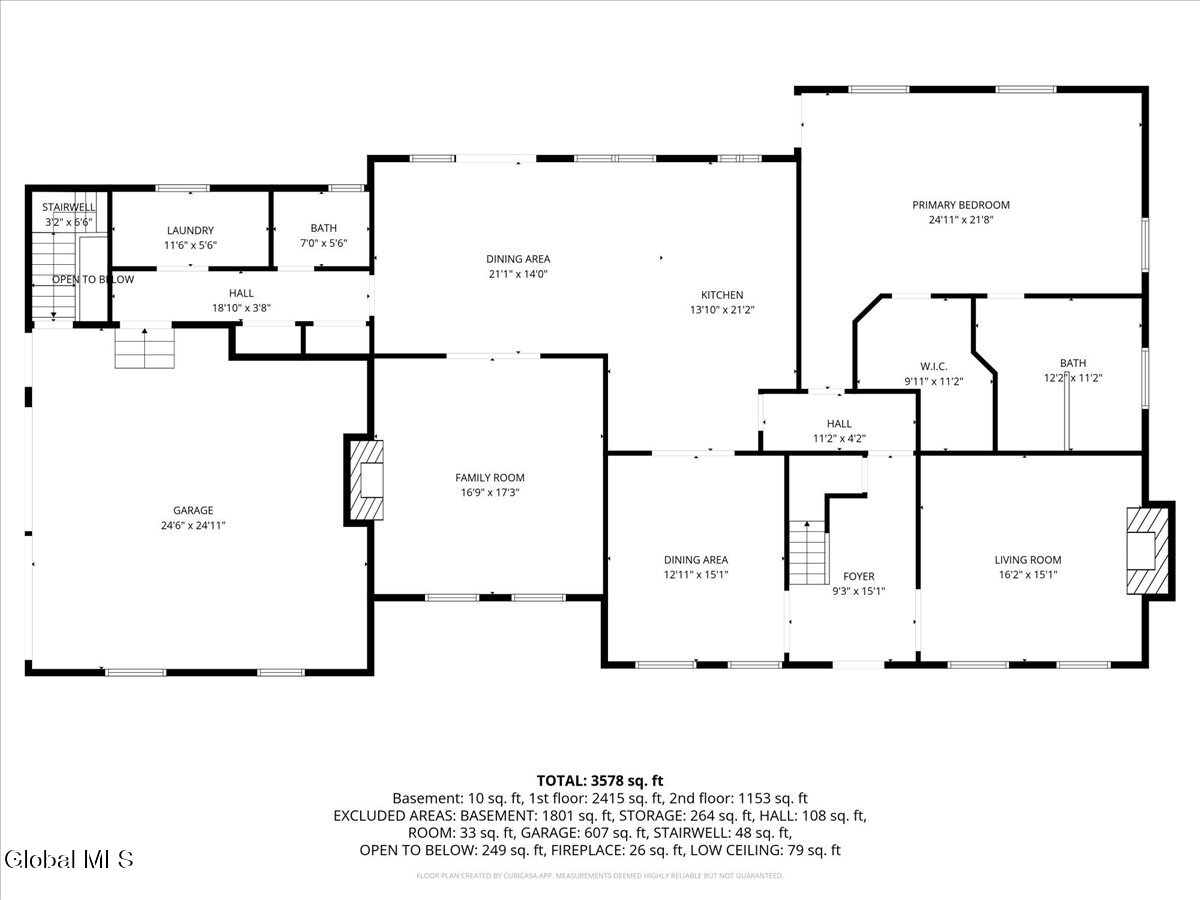
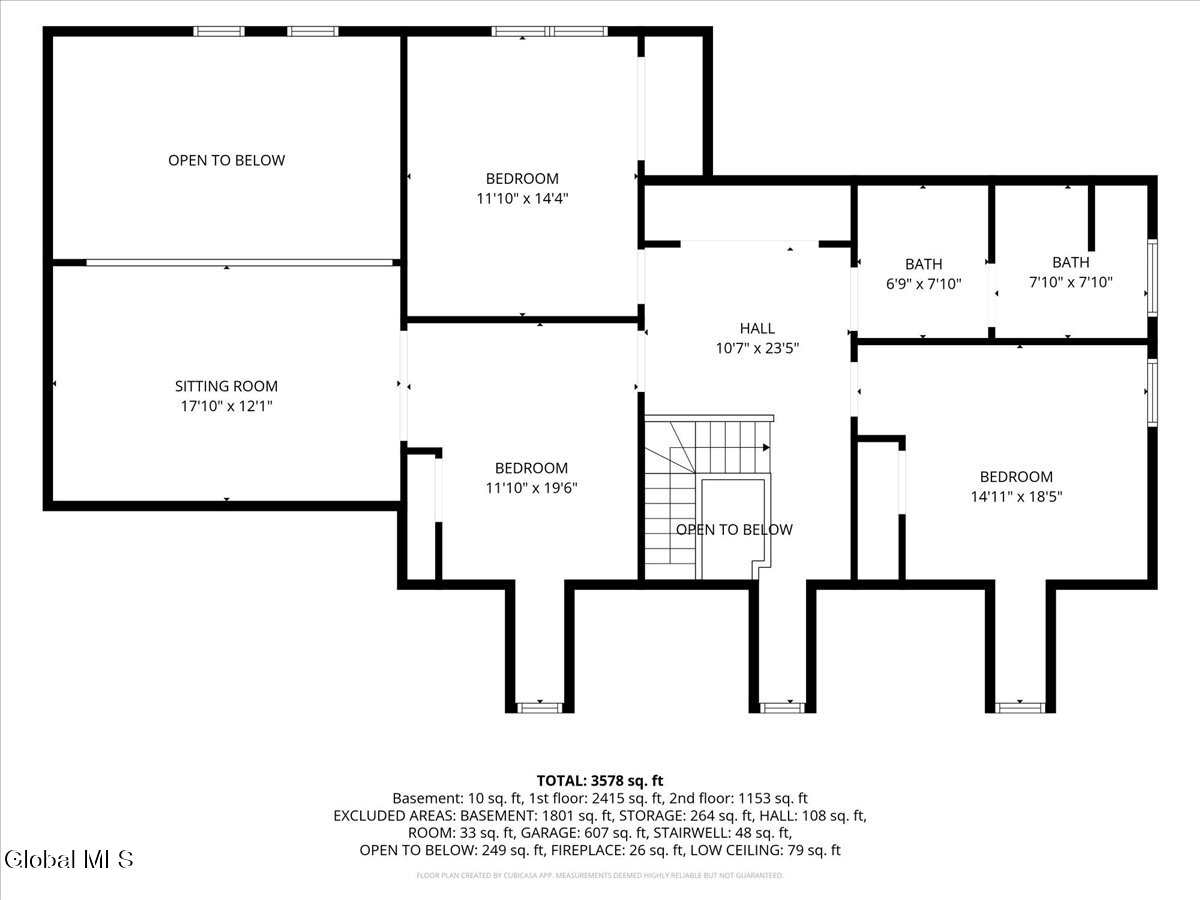
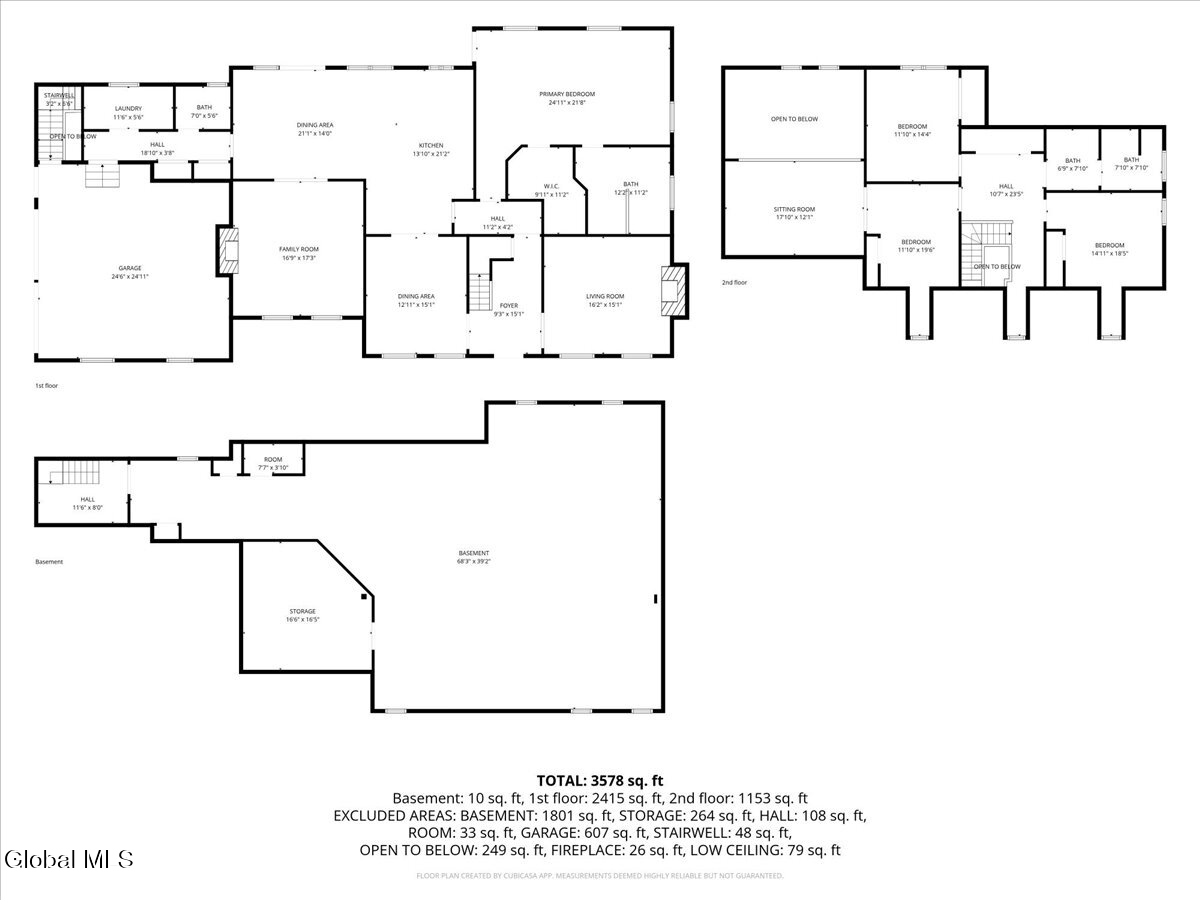
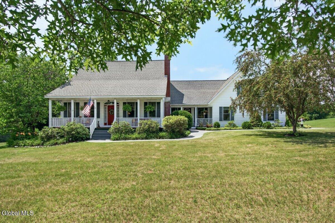
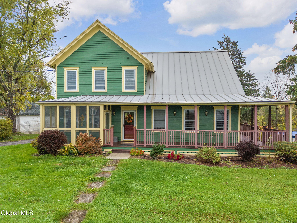
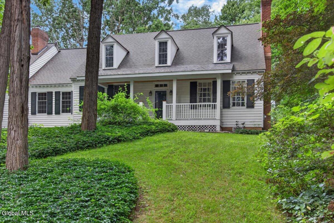
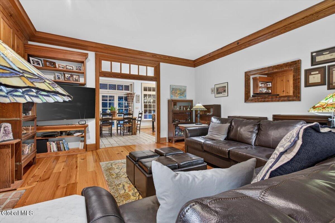
A rare combination of space, privacy, and timeless craftsmanship awaits at 45 Tabor Road in Halfmoon. Set on 1.77 beautifully landscaped acres with a wooded backdrop, this custom Cape-style home offers 3,473 SF, 4 bedrooms, and 2.5 baths with an inviting layout designed for comfortable living and entertaining. The first-floor primary suite provides a private retreat, while the spacious interior showcases wide-plank wood floors, extensive moldings, French doors, and impressive 10' ceilings.
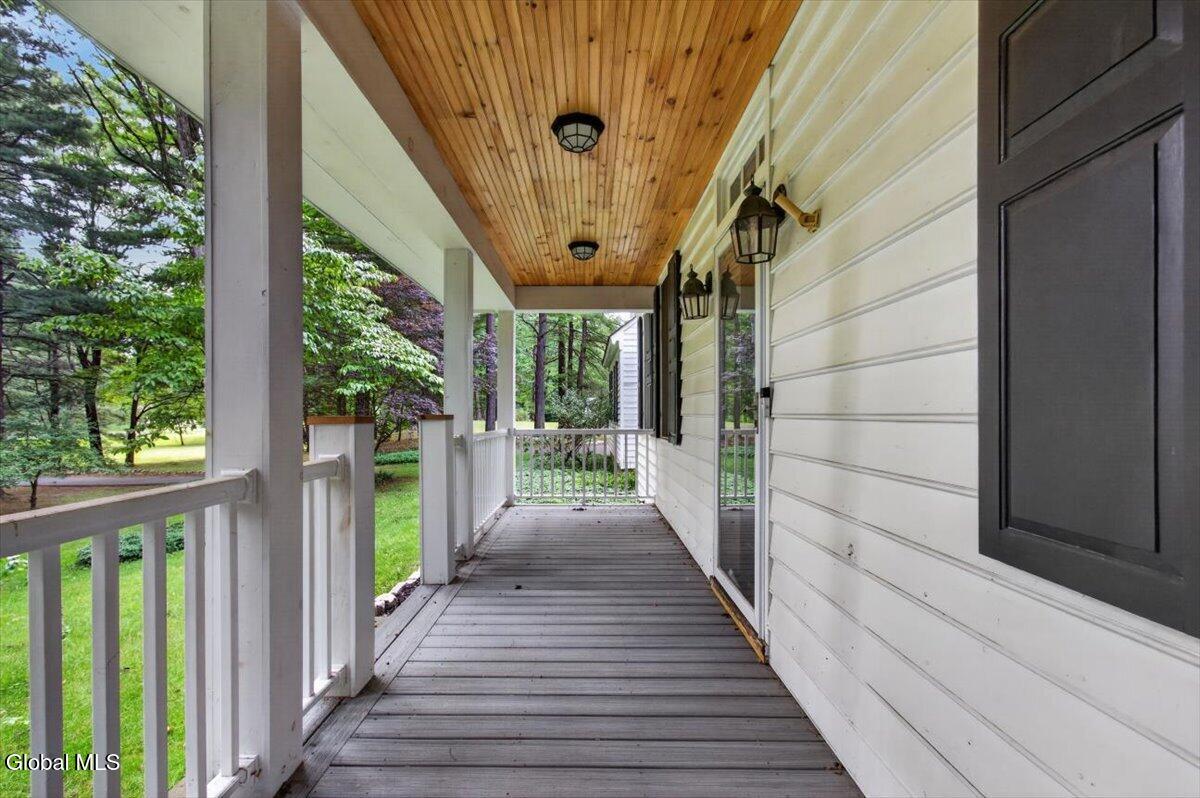
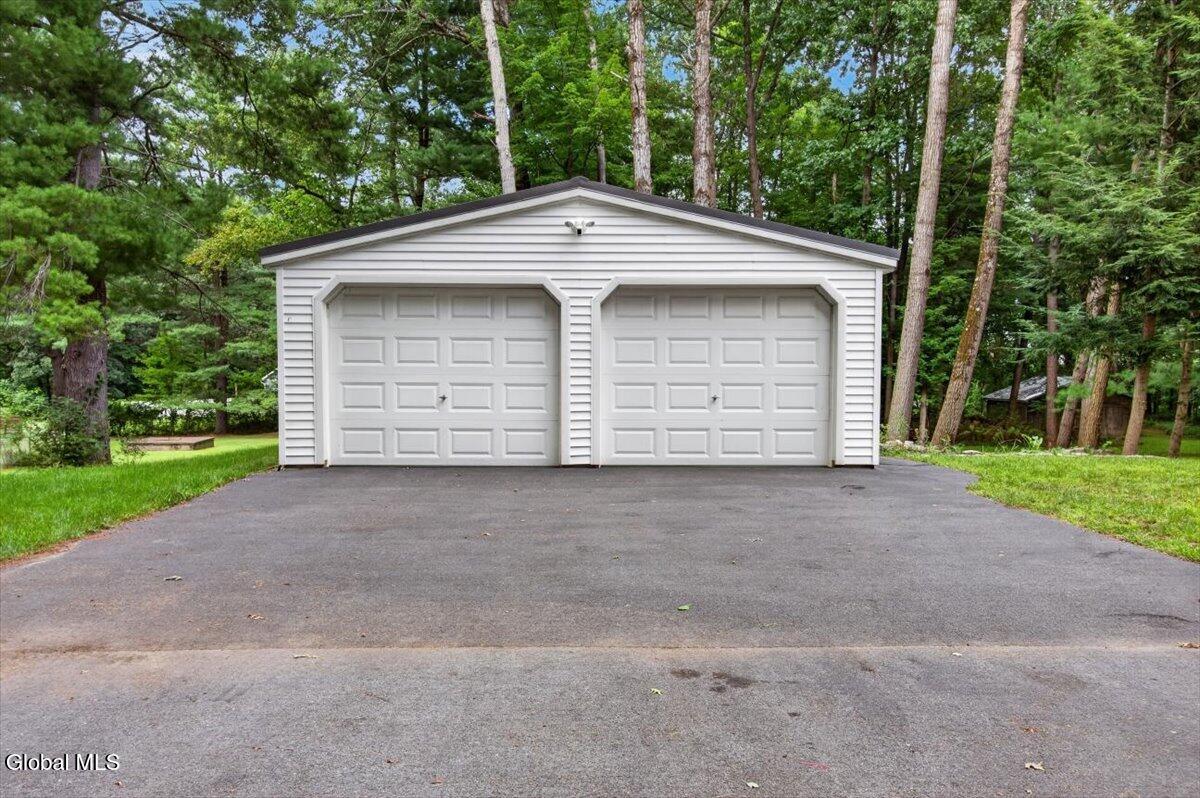
Recently completed improvements include a custom-built Amish front porch and an impressive custom-built Amish two-car garage, thoughtfully designed to accommodate vehicles, storage, hobbies, or recreational equipment. The inviting front porch provides a wonderful place to enjoy peaceful mornings or unwind in the evening while taking in the beautiful natural surroundings. Additional updates include a new roof, while central air, central vacuum, high-speed internet, and abundant storage provide modern comfort and everyday convenience. Together, these thoughtful improvements enhance the home's character, functionality, and long-term appeal.
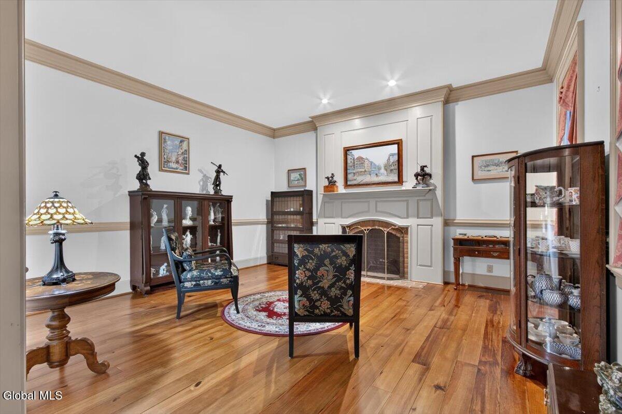
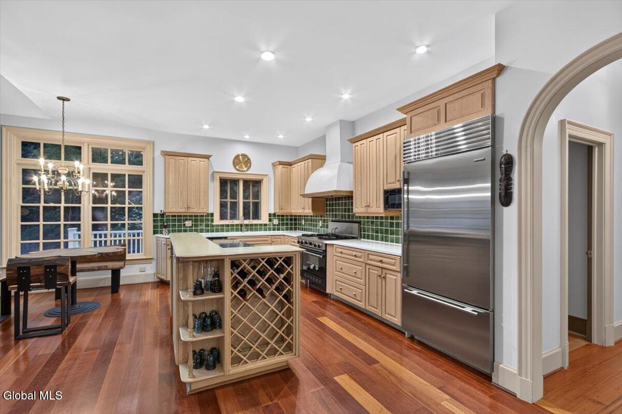
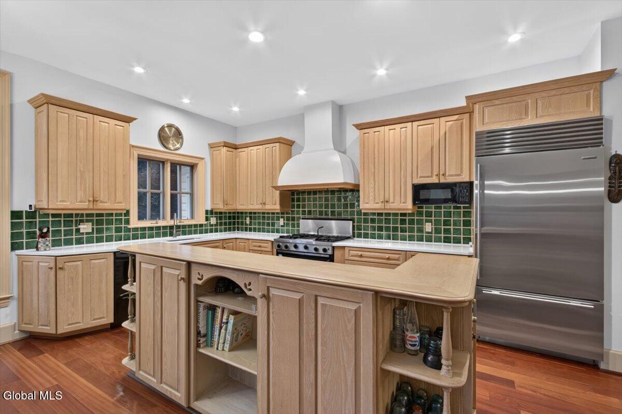
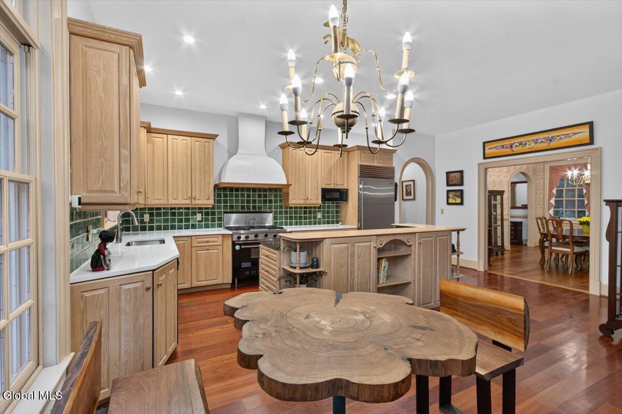
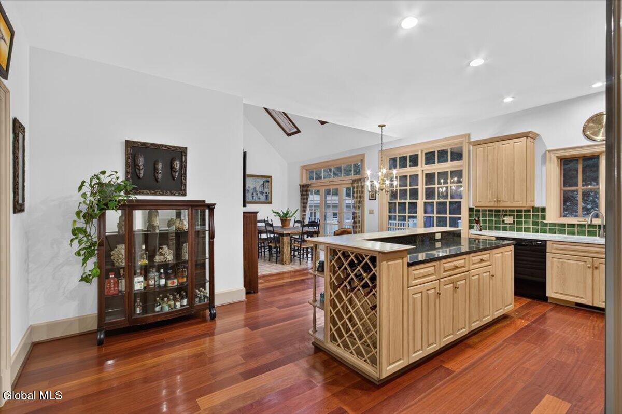
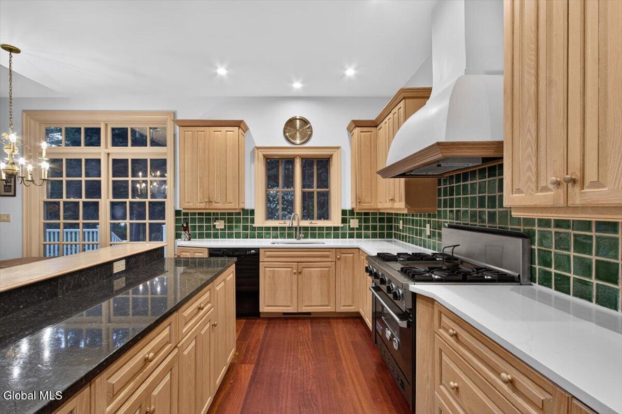
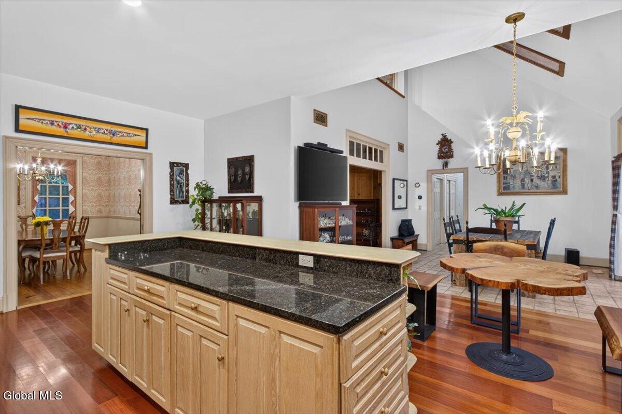
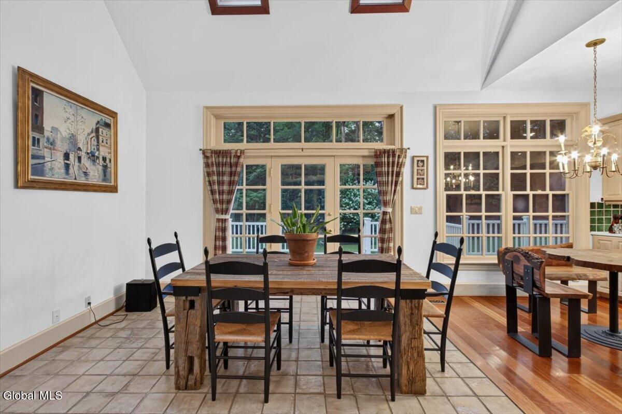
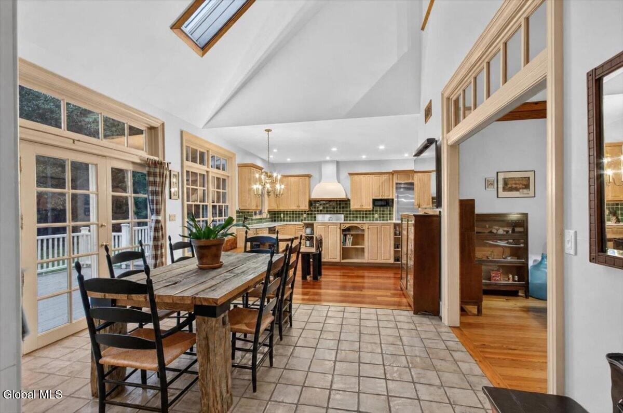
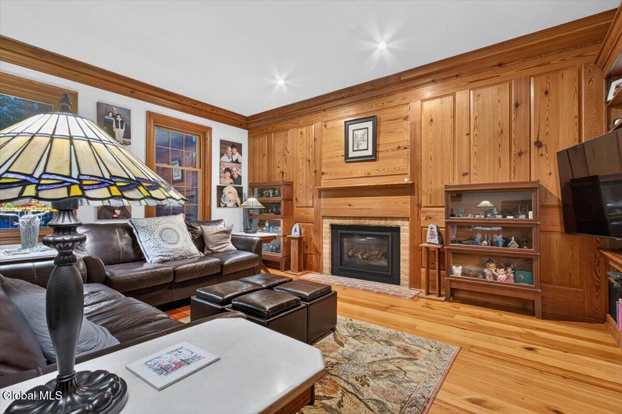
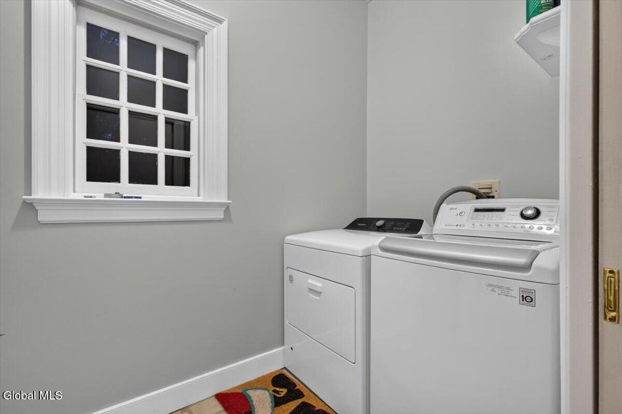
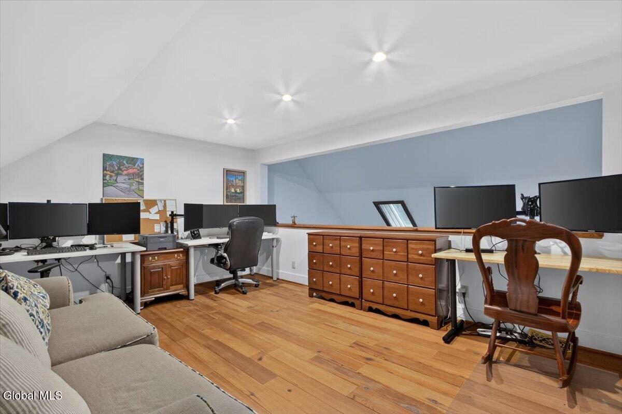
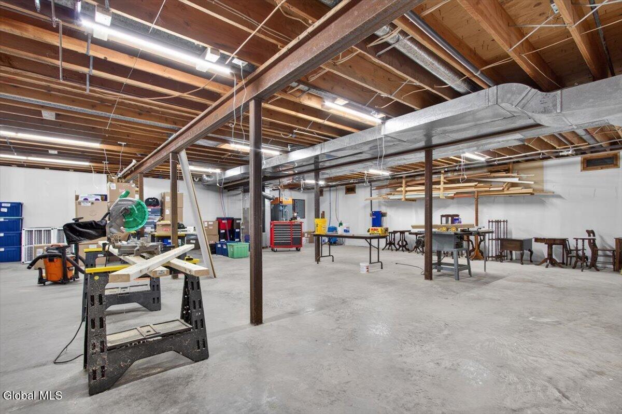
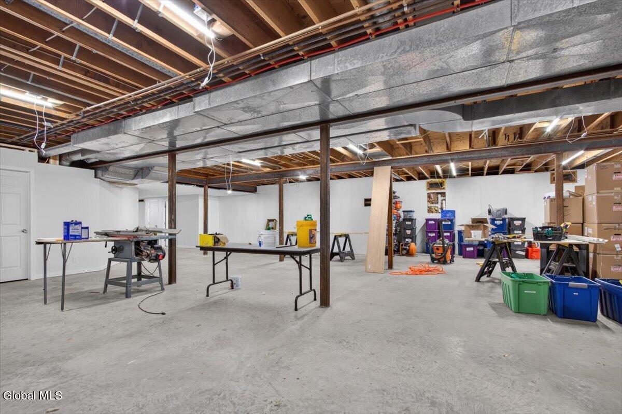
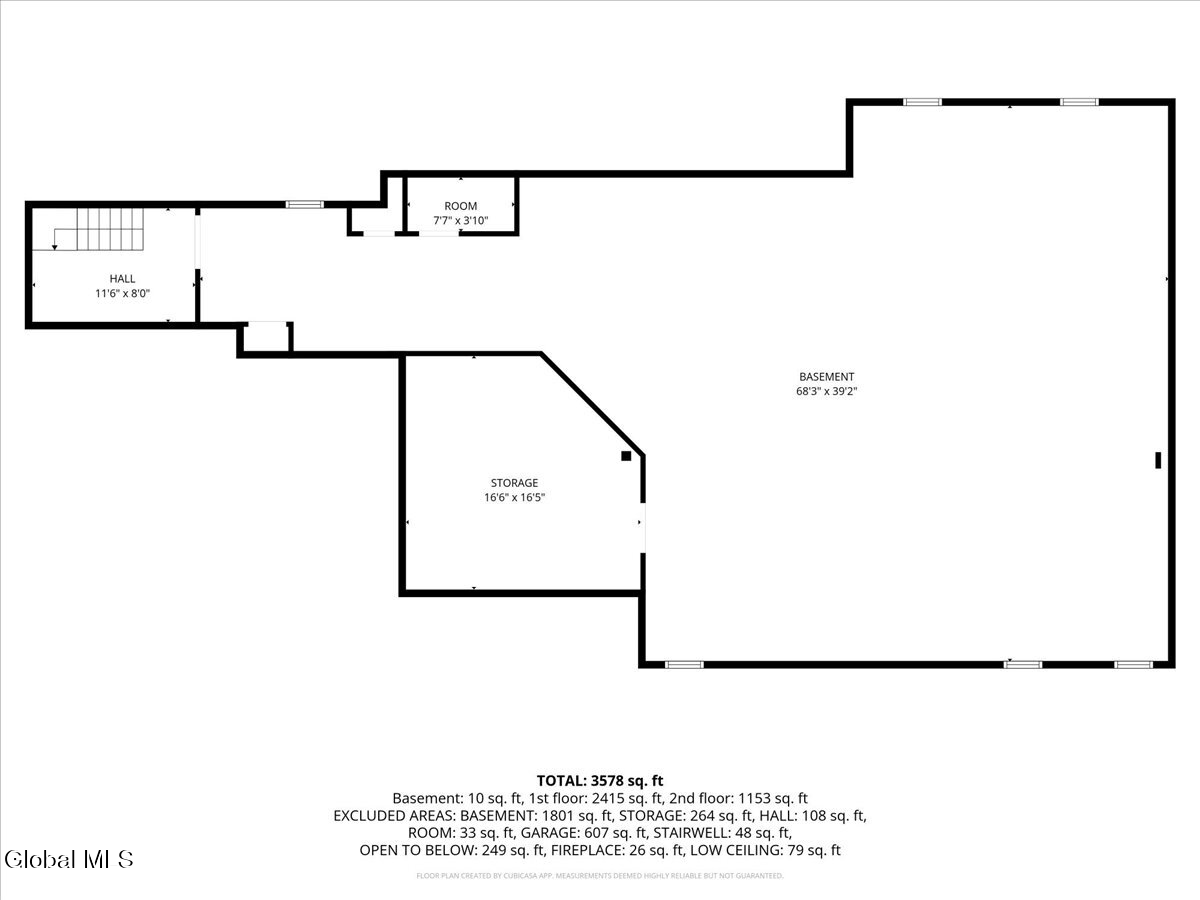
The heart of the home is the expansive eat-in kitchen featuring a Sub-Zero refrigerator, Viking range, 42'' cabinetry, stone countertops, oversized island, vaulted ceiling, and skylights overlooking the bright eating area. The family room and living spaces are enhanced by two wood-burning fireplaces, creating warm and inviting gathering spaces. A formal dining room, second-floor bedrooms, office, main-level laundry, and full basement with 9' ceilings provide exceptional flexibility.
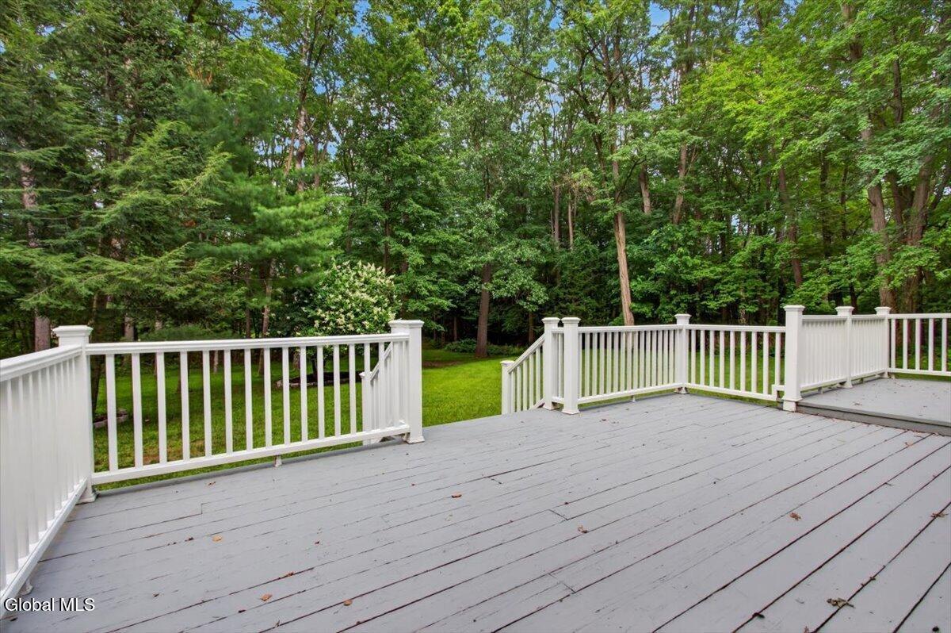
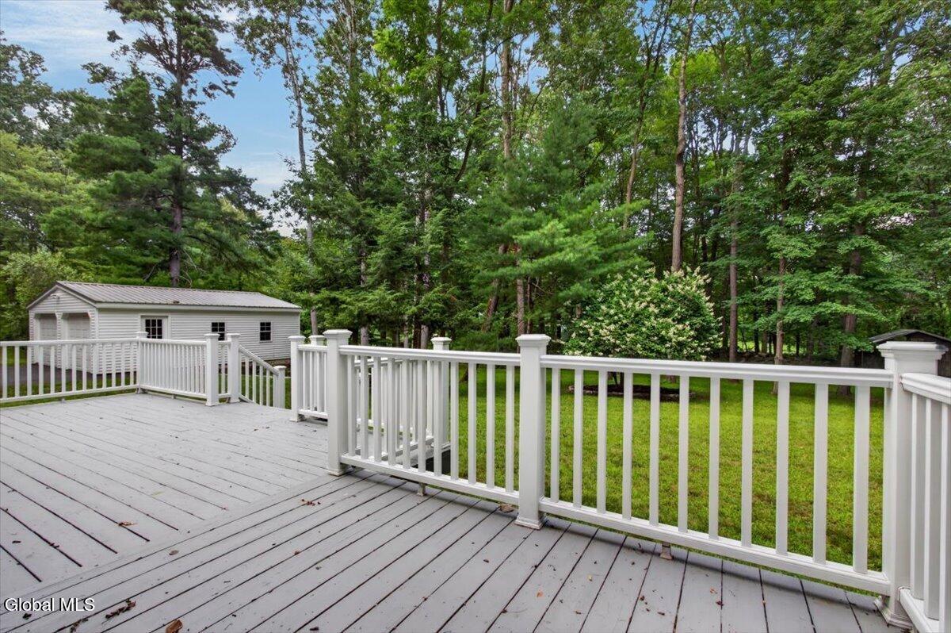
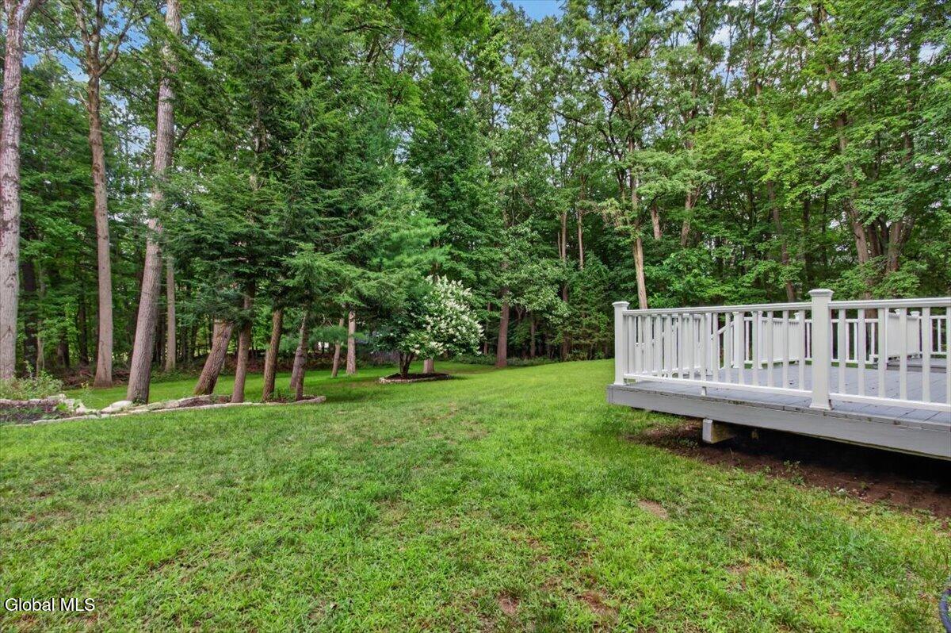
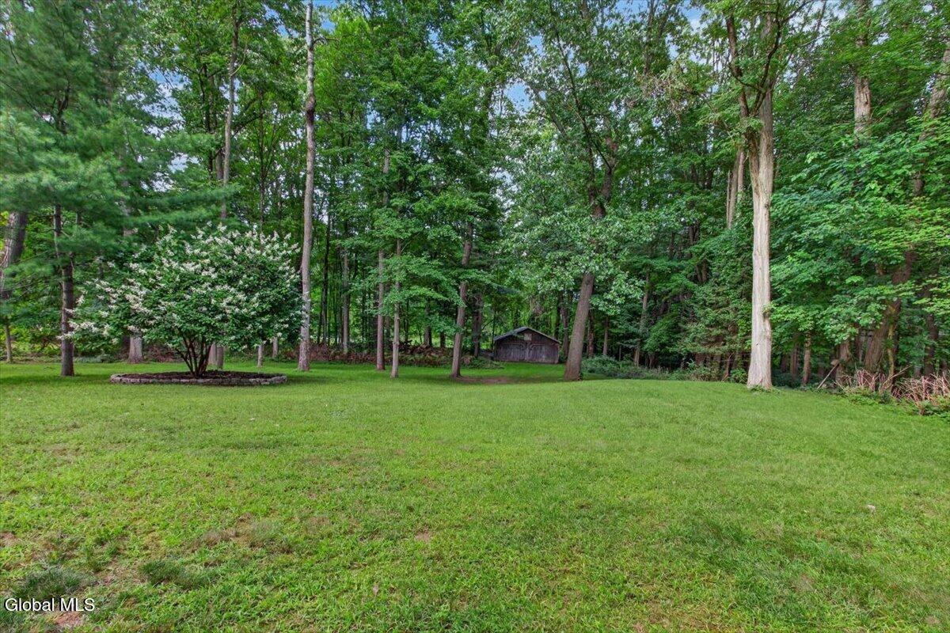
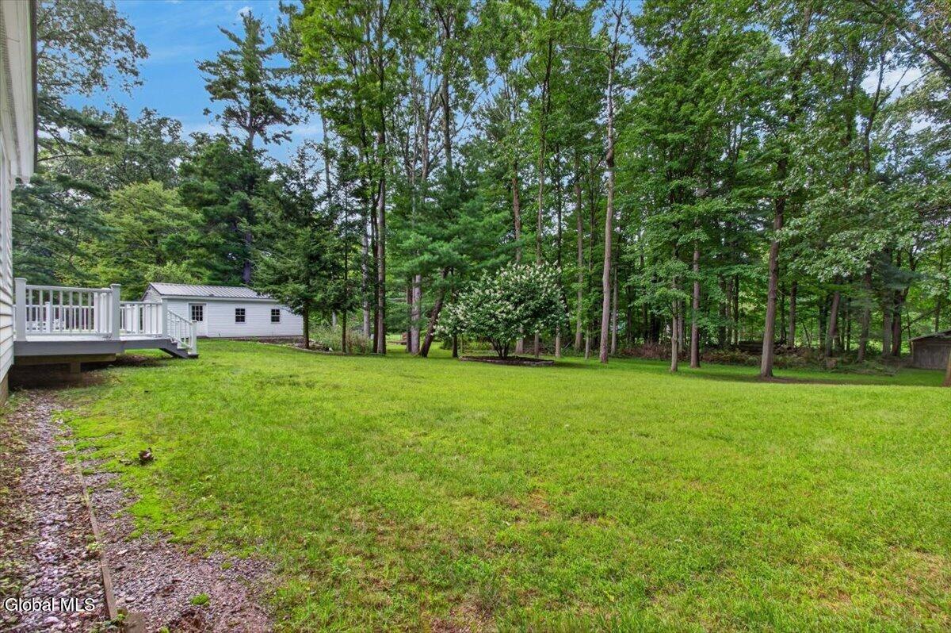
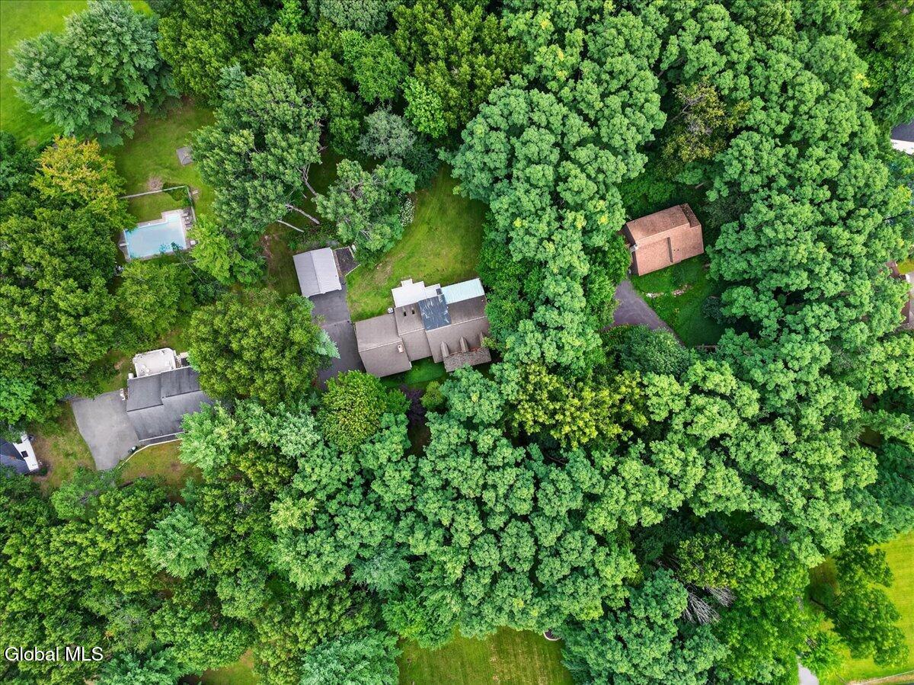
Outside, enjoy level grounds, mature landscaping, exterior lighting, a deck, wooded backdrop, and the inviting front porch. An additional separate outbuilding provides even more storage or workspace options.
Located in the Shenendehowa School District and conveniently close to Clifton Park, Mechanicville, shopping, restaurants, parks, recreation, and major Capital Regio
Share Property

Location

45 Tabor Road, Mechanicville, NY 12118

Status

Coming Soon
Joseph Cardinale

Joseph Cardinale

TITLE

Licensed Real Estate Salesperson

Property Amenities

Interior
Appliances Dishwasher, Dryer, Microwave, Oven, Range, Refrigerator, Washer
Total Bedrooms: 3
Half Bathrooms: 1
Full Bathrooms: 2
Area & Lot
Open house

9/12/2026 12:00PM - 2:00PM EDT

9/13/2026 12:00PM - 2:00PM EDT

Lot Area 1.77 Acres
Living area 3,473 Sq.Ft.
MLS® ID 202625586
Year Built 1991
School District Shenendehowa
High School Shenendehowa
Architecture Styles Cape Cod
Type Residential
Status Coming Soon
Exterior
Air conditioning Central Air
Heat type Forced Air
Water Source Public
Garage Space 6.0
Sewer Septic Tank
Other Exterior Features Lighting
Finance
Sales Price $850,000
Real Estate Tax $10,072 yearly

Mortgage Calculator

Estimate your monthly mortgage payment, including the principal and interest, property taxes, and HOA. Adjust the values to generate a more accurate rate.
All estimates are provided for informational purposes only. Actual amounts may vary.
$0,000 Your Payment 20 15 65
$0,000 Your Payment

Your Dream Home is Closer Than You Think

The Joseph Cardinale Team is dedicated to providing you with exceptional service and unparalleled expertise. Reach out to us today.